Description
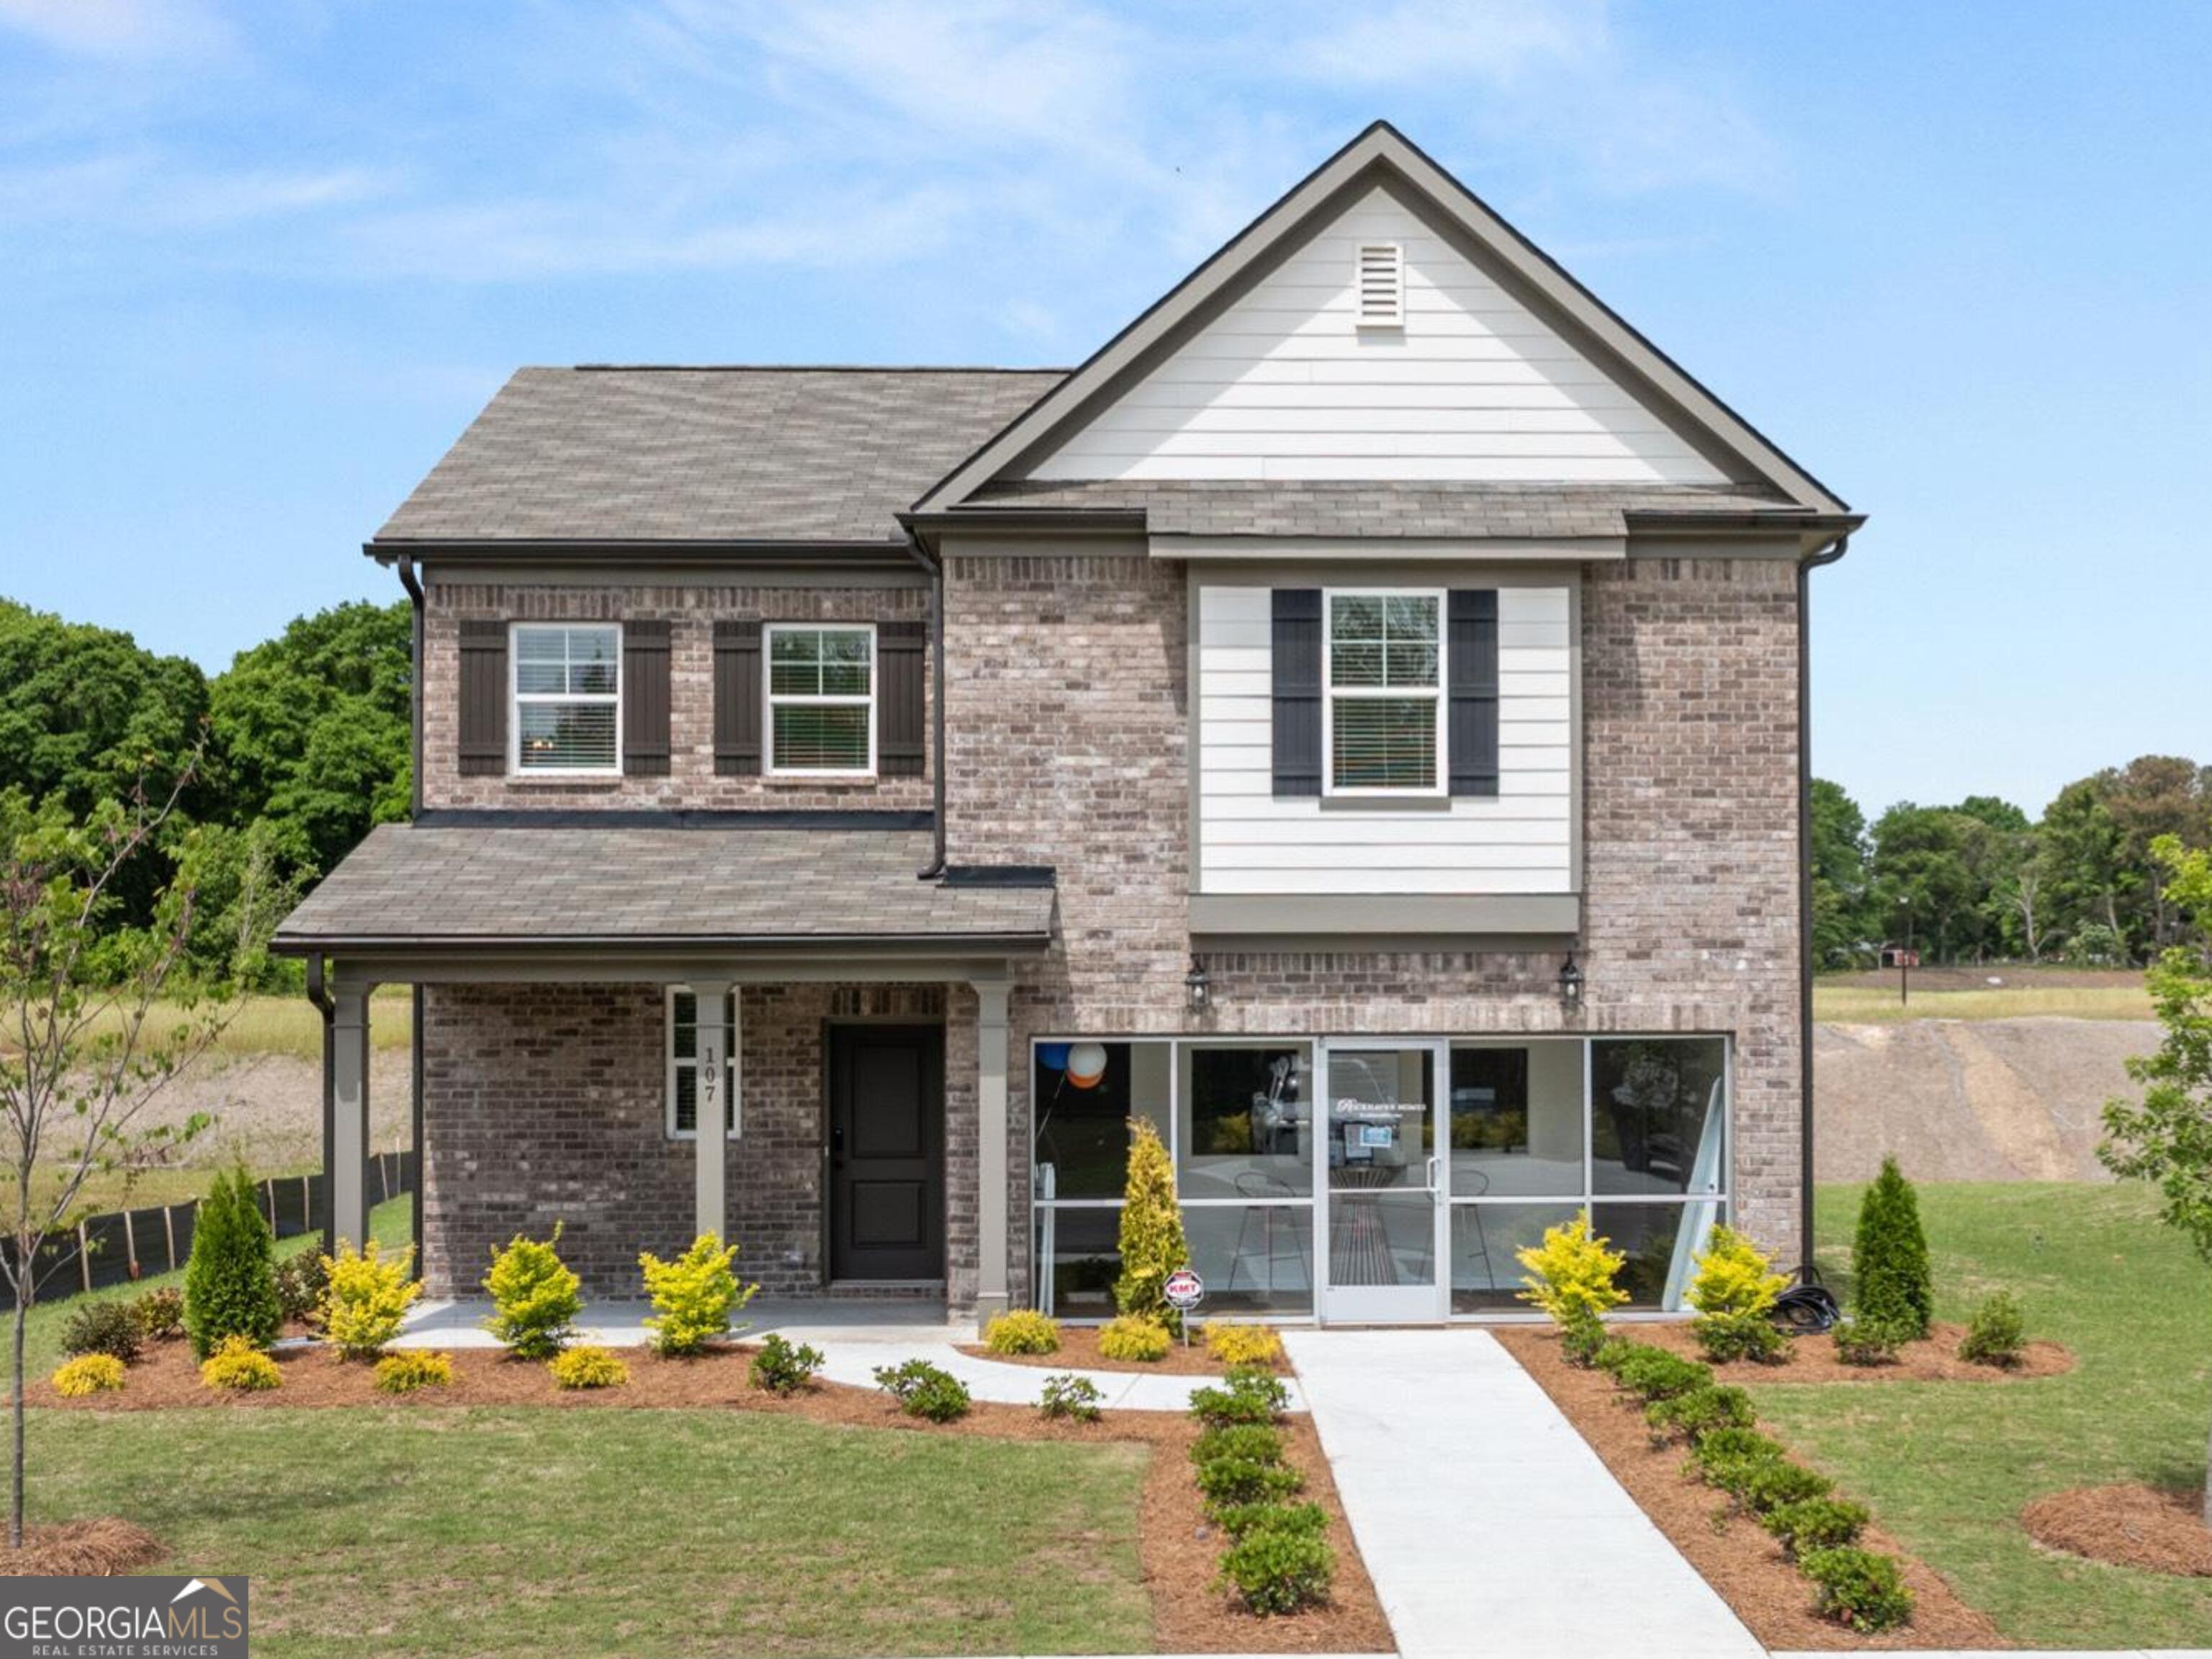
**Under Construction** Welcome to RockhavenCOs newest Ranch Home! Homesite 8 features the beautifully designed Newhall Plan, offering a spacious open-concept layout with a seamless flow between the living and kitchen areas. This inviting design is perfect for both everyday living and entertaining. The spacious primary suite offers a private retreat with a large walk-in closet, luxurious en-suite bathroom, and plenty of room to relax and unwind. Additional bedrooms are generously sized, providing comfortable accommodations for family members or guests. The modern kitchen features a large island, stainless steel appliances, granite countertops, and ample cabinet space, making it both stylish and functional. The Newhall Plan offers an excellent combination of quality, space, and modern features, providing exceptional value for buyers looking for a beautiful new construction home without compromising on design or amenities. Reserve your home today! Call today to learn more about available incentives! HURRY DO NOT MISS OUT ON THIS INCREDIBLE OPPORTUNITY! UP TO $33,000 IN INCENTIVES with one of our preferred lenders! Use your incentives ANY WAY YOU WANT Co toward closing costs or to buy down your interest rate!
Details
| MLS # | 10885944 |
|---|---|
| Listing Type | For Sale |
| Style | House |
| HOA Dues | $720 |
| Sub-Type | Resale |
| Status | Active |
| Year | 2026 |
| Days On Site | 11 |
| Listing Provided By | Rockhaven Realty | Brittney Clement |
Features
| Bed(s) | 4 |
|---|---|
| Bath(s) | 2 Total |
| SQ Feet | 1,807 |
| Story(s) | 1 |
| Acreage | 0.23 |
| Water Front | Yes |
Interior
| Appliances | Dishwasher, Disposal, Electric Water Heater |
|---|---|
| Interior Features | Double Vanity, High Ceilings, Master On Main Level, Tray Ceiling(s), Vaulted Ceiling(s), Walk-In Closet(s) |
| Cooling | Ceiling Fan(s), Central Air, Electric |
| Cooling Yes / No | Yes |
| Heating | Electric |
| Heating Yes / No | Yes |
| Fireplace Yes / No | No |
| Fireplaces Total | 0 |
| Window Features | Window Treatments |
| Room Kitchen Features | Kitchen Island, Pantry, Walk-in Pantry |
| Laundry Features | In Hall |
Exterior
| Lot Features | Level |
|---|---|
| Construction Materials | Vinyl Siding |
| Roof | Composition |
| Foundation Details | Slab |
| Waterfront Features | No Dock Or Boathouse |
| Patio And Porch Features | Patio |
| Security Features | Smoke Detector(s) |
Parking
| Attached Garage Yes / No | No |
|---|---|
| Garage Yes / No | Yes |
| Parking Features | Garage |
Utilities
| Utilities | Cable Available, Electricity Available, High Speed Internet, Phone Available, Sewer Available, Water Available |
|---|---|
| Sewer | Public Sewer |
| Electric | 220 Volts |
Taxes
| Tax Annual Amount | 3900 |
|---|---|
| Tax Year | 2025 |
Location
| Community Features | Pool |
|---|
Area Information
| State | GA |
|---|---|
| County | Rockdale |
| City | Conyers |
| Zip Code | 30094 |
| Area | Rockdale |
| Community Name | Hillbrooke Preserve |
| School District | Rockdale |
| Elementary School | Shoal Creek |
| High School | Rockdale |
| Listing VS Median (in Hillbrooke Preserve) | |
Price: $432,990 low | high Med: $417,490 sqft: 1,807 low | high Med: 2,506 $ / sqft: $240 low | high Med: $167 On site: 11 low | high Med: 235.5 | |
Market Activity 30094

Request a showing
Request a showing
Contact
Learn More About This Property

| State | GA |
|---|---|
| County | Rockdale |
| City | Conyers |
| Zip Code | 30094 |
| Area | Rockdale |
| Community Name | Hillbrooke Preserve |
| School District | Rockdale |
| Elementary School | Shoal Creek |
| High School | Rockdale |
| Listing VS Median (in Hillbrooke Preserve) | |
Price: $432,990 low | high Med: $417,490 sqft: 1,807 low | high Med: 2,506 $ / sqft: $240 low | high Med: $167 On site: 11 low | high Med: 235.5 | |
Coldwell Banker® and the Coldwell Banker Logo are registered service marks owned by Coldwell Banker Upchurch Realty fully supports the principles of the Fair Housing Act and the Equal Opportunity Act. Each franchise is independently owned and operated. Any services or products provided by independently owned and operated franchises are not provided, affiliated with, or related to Coldwell Banker Real Estate LLC nor any of its affiliated companies.
