 In-Person: 11/13 1:00 PM - 3:00 PM
211 Hampton Point Drive,St. Simons, GA 31522
St. Simons, GA 31522
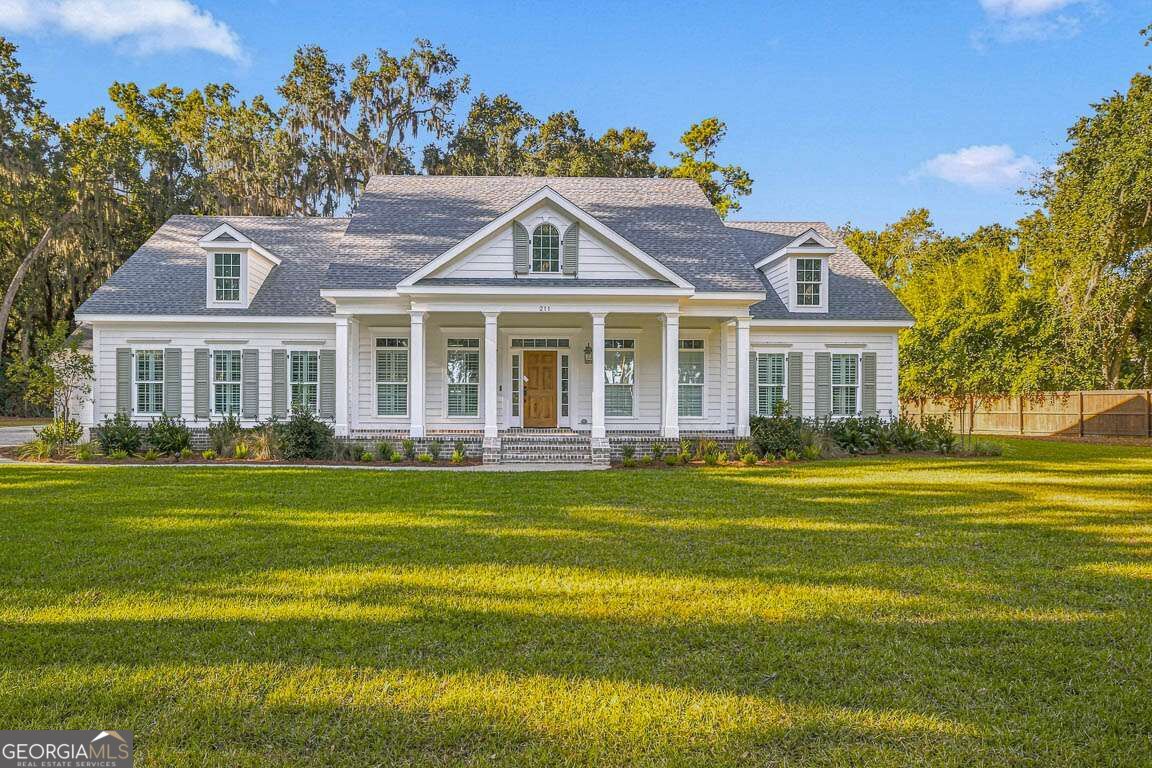

Description
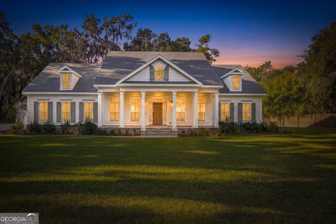
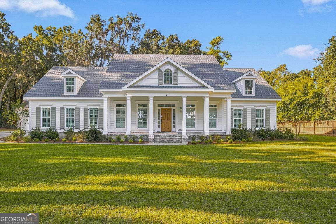
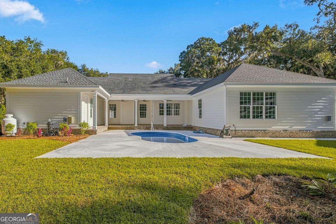
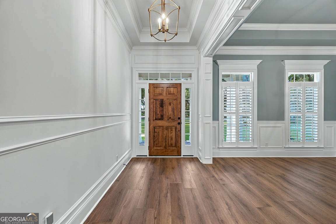
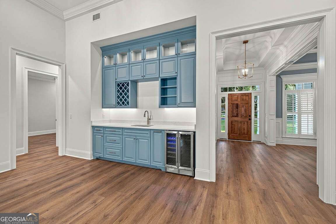
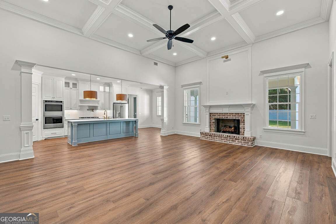
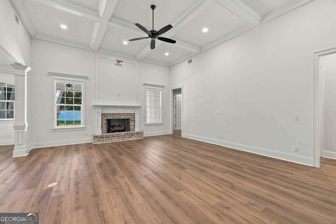
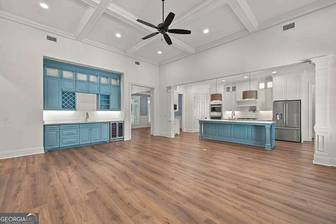
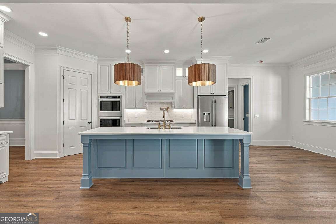
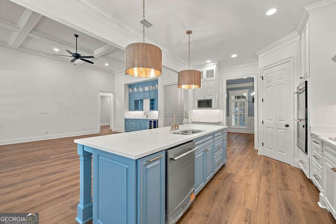
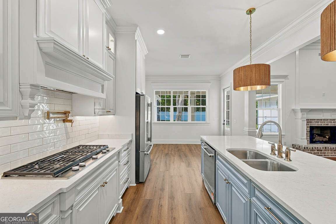
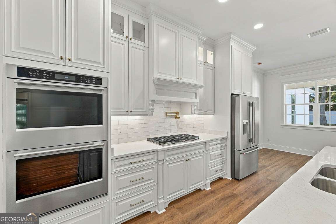
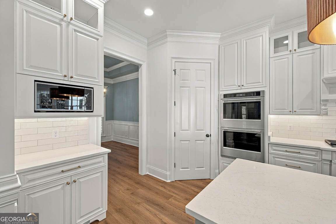
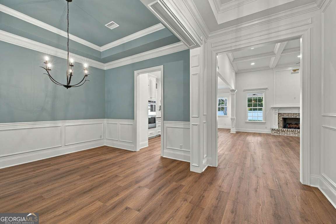
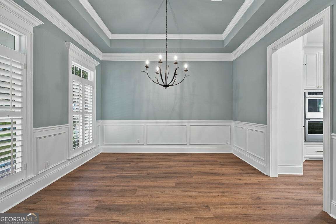
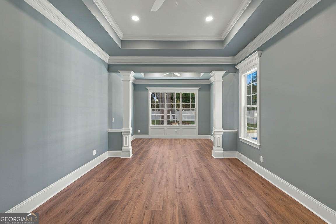
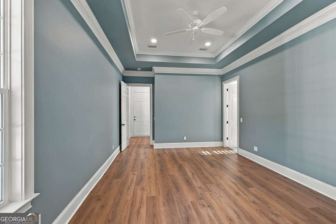
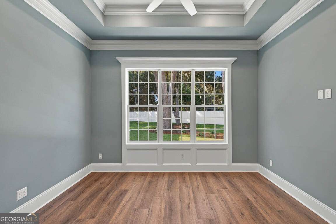
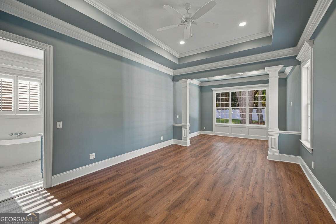
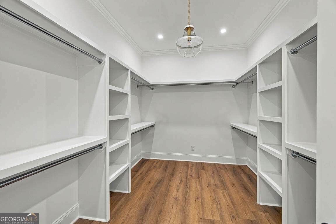
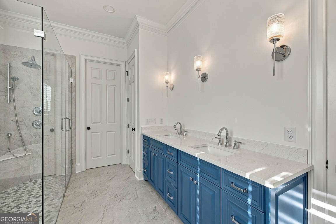
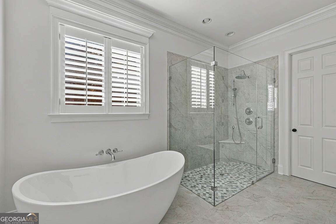
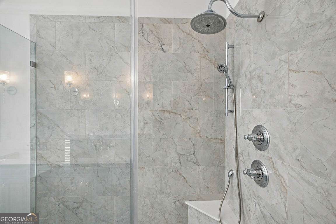
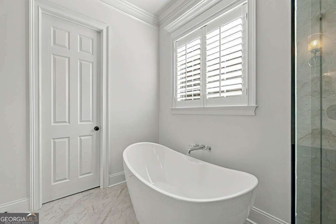
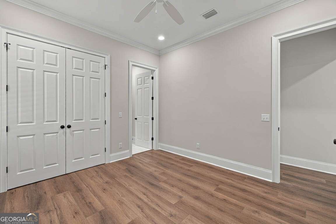
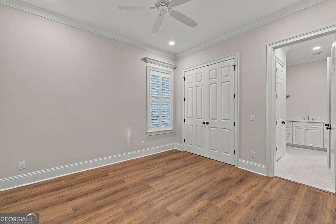
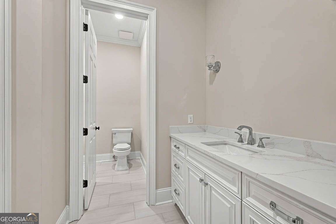
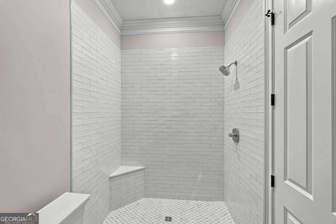
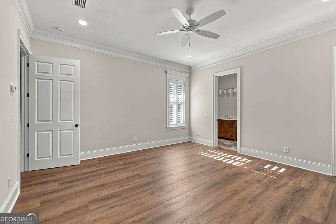
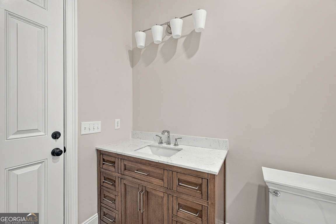
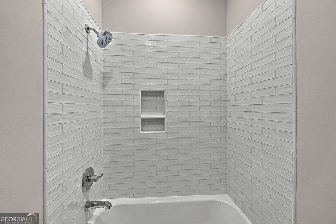
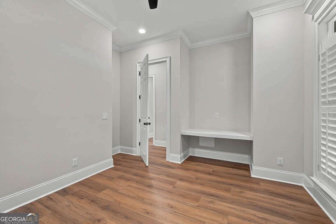
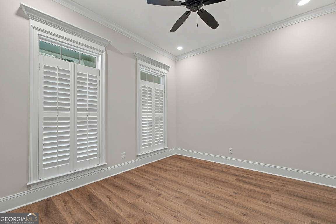
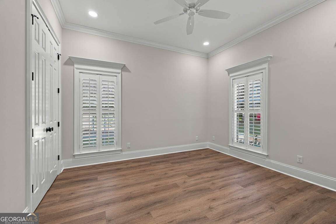
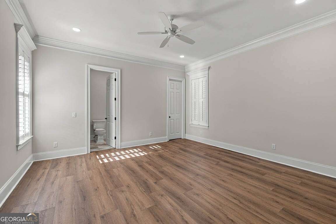
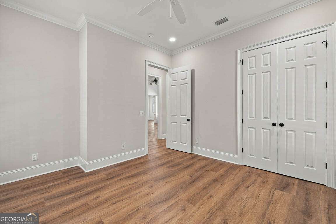
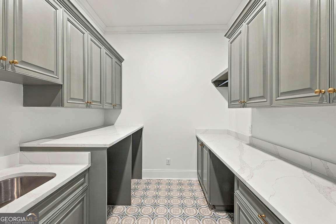
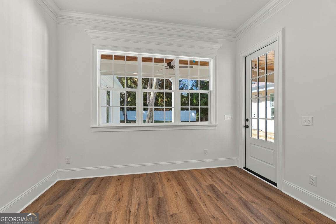
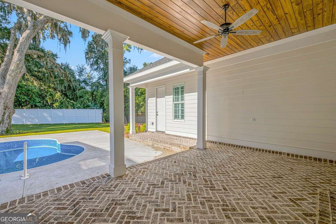
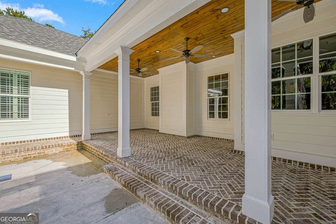
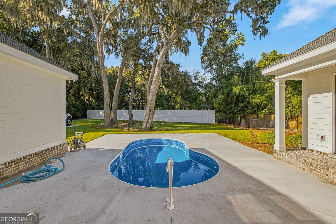
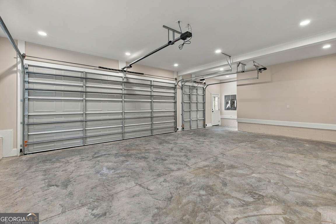
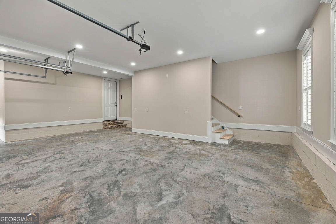
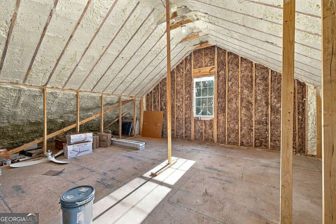
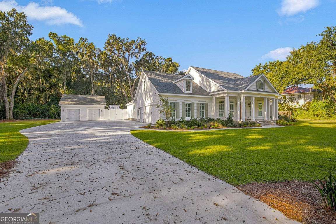
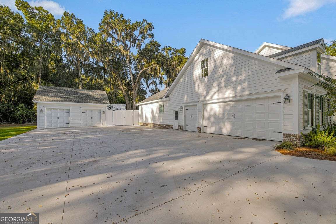
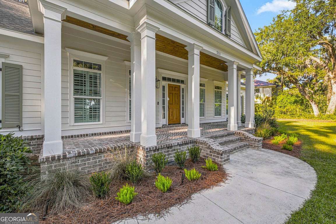
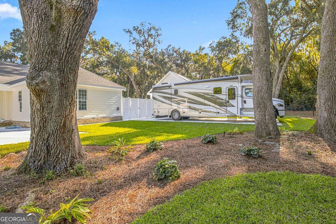
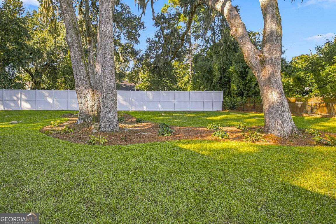
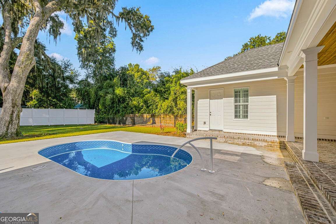
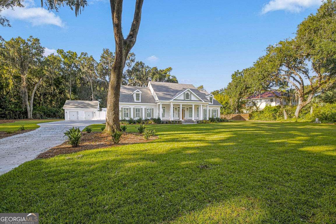
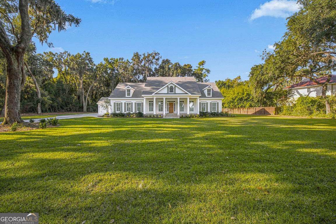
Welcome to this stunning MOVE-IN READY, BRAND NEW CONSTRUCTION home situated on an expansive .94-acre lot, offering 3,118 square feet of beautifully designed living space, exceptional craftsmanship, and an impressive array of amenities! Featuring 5 spacious bedrooms and 3 full baths, this thoughtfully designed residence combines luxury, comfort, and functionality. The expansive primary suite is a true retreat, complete with a private sitting room and a spa-inspired ensuite featuring a separate tiled shower, soaking tub, and an oversized walk-in closet with wooden shelving. A second primary suite with its own private ensuite provides additional flexibility, while three additional bedrooms and another full bath complete the thoughtfully designed floor plan. Luxury LVP flooring flows throughout the home, leading into a spacious living room showcasing elegant coffered ceilings, a cozy gas fireplace, and an impressive oversized wet bar, perfect for entertaining. The beautifully appointed kitchen is a chefs dream, featuring a large center island, gas cooktop with pot filler, double ovens, microwave, dishwasher, generous pantry, and a charming breakfast area. A formal dining room provides an elegant setting for special occasions, while the spacious laundry room offers a utility sink, abundant counter space, and cabinetry for added convenience. Step outside and discover your own private backyard oasis featuring an inground saltwater swimming pool, expansive covered rear porch, and fenced backyard, ideal for relaxing or entertaining year-round. The inviting covered front porch adds to the homes curb appeal and Southern charm. Exceptional parking and storage options include an attached 2.5-car garage with an additional approximately 350 square feet that could easily be finished into heated and cooled space, plus a separate 2-car detached garage that is already insulated, drywalled, and prepped for HVAC installation. Thats an incredible 4.5 garage spaces! An additional parking pad with RV/boat hookup offers even more versatility. As an added bonus, the property is situated adjacent to a beautiful 2.25-acre greenspace park, providing a wonderful sense of openness and natural beauty. With its spacious homesite, luxurious finishes, resort-style outdoor amenities, and exceptional garage and storage space, this remarkable new construction home offers an extraordinary combination of style, comfort, and versatility. Move right in and start enjoying the lifestyle youve been dreaming of!
Details
| MLS # | 10881075 |
|---|---|
| Listing Type | For Sale |
| Style | House |
| HOA Dues | $155 |
| Sub-Type | Resale |
| Status | Active |
| Year | 2026 |
| Days On Site | 13 |
| Listing Provided By | Duckworth Properties | Leann Duckworth |
Features
| Bed(s) | 5 |
|---|---|
| Bath(s) | 3 Total |
| SQ Feet | 3,118 |
| Pool | Yes |
| Story(s) | 1 |
| Acreage | 0.94 |
Interior
| Appliances | Cooktop, Dishwasher, Disposal, Double Oven, Microwave, Oven, Refrigerator, Stainless Steel Appliance(s) |
|---|---|
| Interior Features | Beamed Ceilings, Double Vanity, High Ceilings, Master On Main Level, Separate Shower, Soaking Tub, Tile Bath, Tray Ceiling(s), Walk-In Closet(s), Wet Bar |
| Cooling | Ceiling Fan(s), Central Air, Electric |
| Cooling Yes / No | Yes |
| Heating | Central, Electric |
| Heating Yes / No | Yes |
| Fireplace Yes / No | Yes |
| Fireplaces Total | 1 |
| Fireplace Features | Gas Log, Living Room |
| Room Kitchen Features | Breakfast Area, Kitchen Island, Pantry |
| Room Dining Room Features | Separate Room |
| Laundry Features | Other |
Exterior
| Exterior Features | Sprinkler System |
|---|---|
| Lot Features | Level, Private |
| Construction Materials | Brick, Wood Siding |
| Roof | Composition |
| Fencing | Chain Link, Privacy |
| Foundation Details | Slab |
| Patio And Porch Features | Porch |
Parking
| Attached Garage Yes / No | Yes |
|---|---|
| Garage Yes / No | Yes |
| Parking Features | Garage, Attached, Detached, RV Access/Parking, Boat, Garage Door Opener |
Utilities
| Utilities | Electricity Available, Propane, Sewer Connected, Water Available |
|---|---|
| Sewer | Septic Tank |
Taxes
| Tax Annual Amount | 1549.4 |
|---|---|
| Tax Year | 2025 |
Location
| Community Features | None |
|---|
Area Information
| State | GA |
|---|---|
| County | Glynn |
| City | St. Simons |
| Zip Code | 31522 |
| Area | Glynn |
| Community Name | Hampton Point |
| School District | Glynn |
| Elementary School | Oglethorpe Point |
| High School | Glynn |
| Listing VS Median (in Hampton Point) | |
Price: $1,595,000 low | high Med: $1,675,000 sqft: 3,118 low | high Med: 3,453 $ / sqft: $512 low | high Med: $485 On site: 13 low | high Med: 68 | |
Market Activity 31522
Request a showing
Request a showing
Contact
Learn More About This Property

| Open House |
|---|
| In-Person 11/13 1:00 PM - 3:00 PM |
| State | GA |
|---|---|
| County | Glynn |
| City | St. Simons |
| Zip Code | 31522 |
| Area | Glynn |
| Community Name | Hampton Point |
| School District | Glynn |
| Elementary School | Oglethorpe Point |
| High School | Glynn |
| Listing VS Median (in Hampton Point) | |
Price: $1,595,000 low | high Med: $1,675,000 sqft: 3,118 low | high Med: 3,453 $ / sqft: $512 low | high Med: $485 On site: 13 low | high Med: 68 | |
 | $1,295,0004909 Frederica RoadSt. Simons, GA 31522 |
Coldwell Banker® and the Coldwell Banker Logo are registered service marks owned by Coldwell Banker Upchurch Realty fully supports the principles of the Fair Housing Act and the Equal Opportunity Act. Each franchise is independently owned and operated. Any services or products provided by independently owned and operated franchises are not provided, affiliated with, or related to Coldwell Banker Real Estate LLC nor any of its affiliated companies.
