2335 Ettas Circle SE,Conyers, GA 30013
Conyers, GA 30013

Description
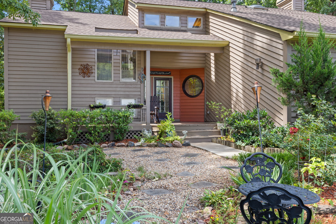
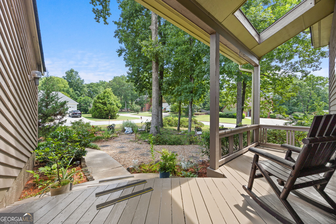
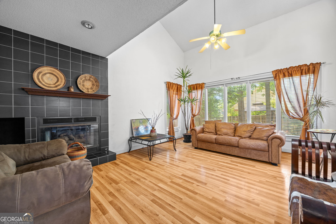
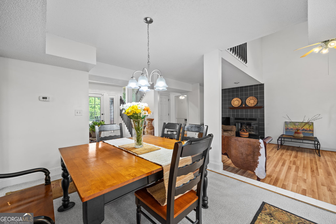
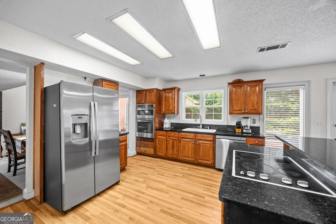
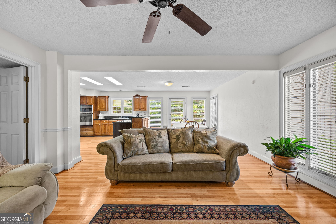
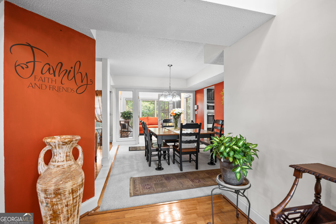
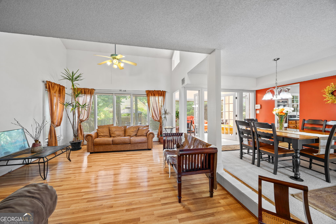
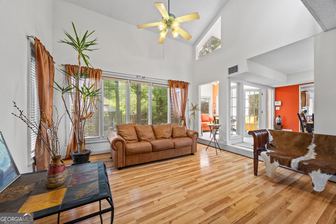
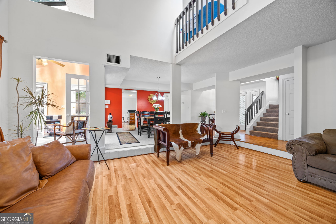
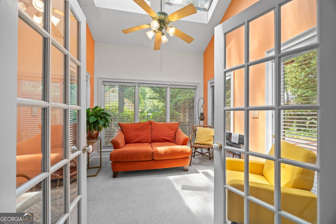
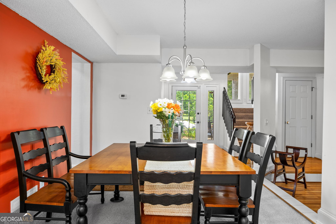
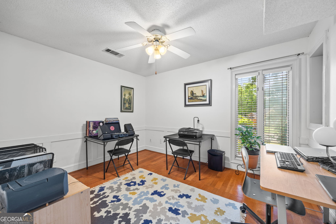
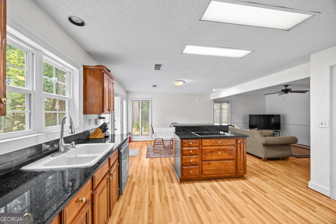
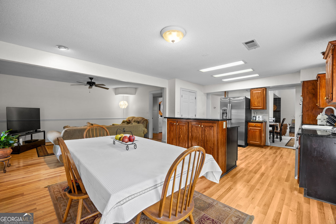
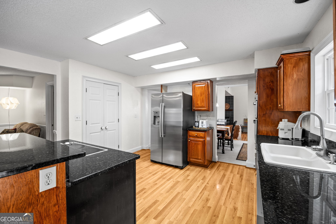
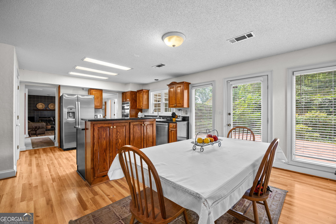
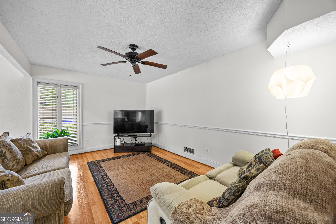
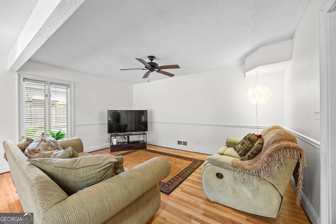
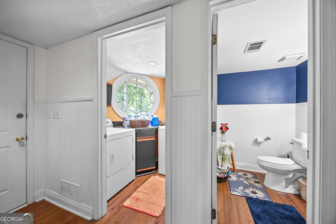
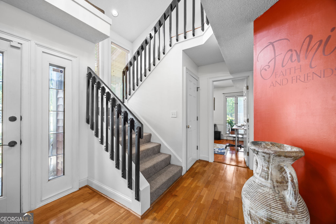
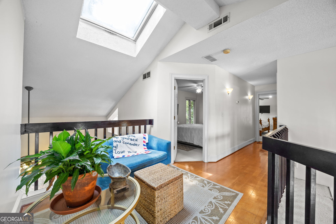
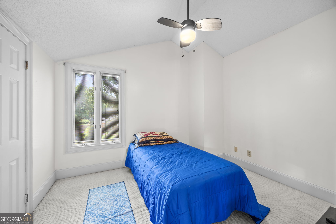
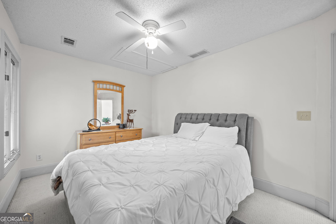
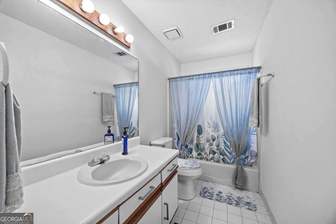
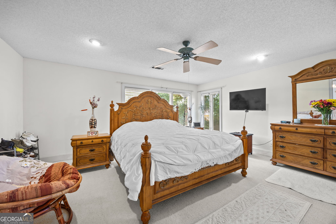
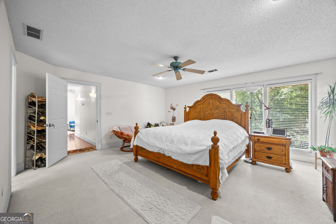
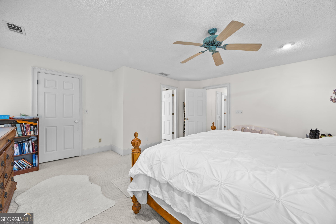
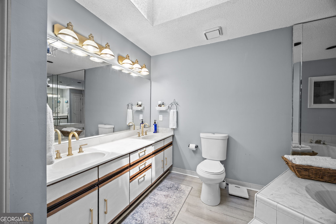
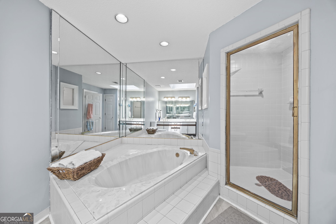
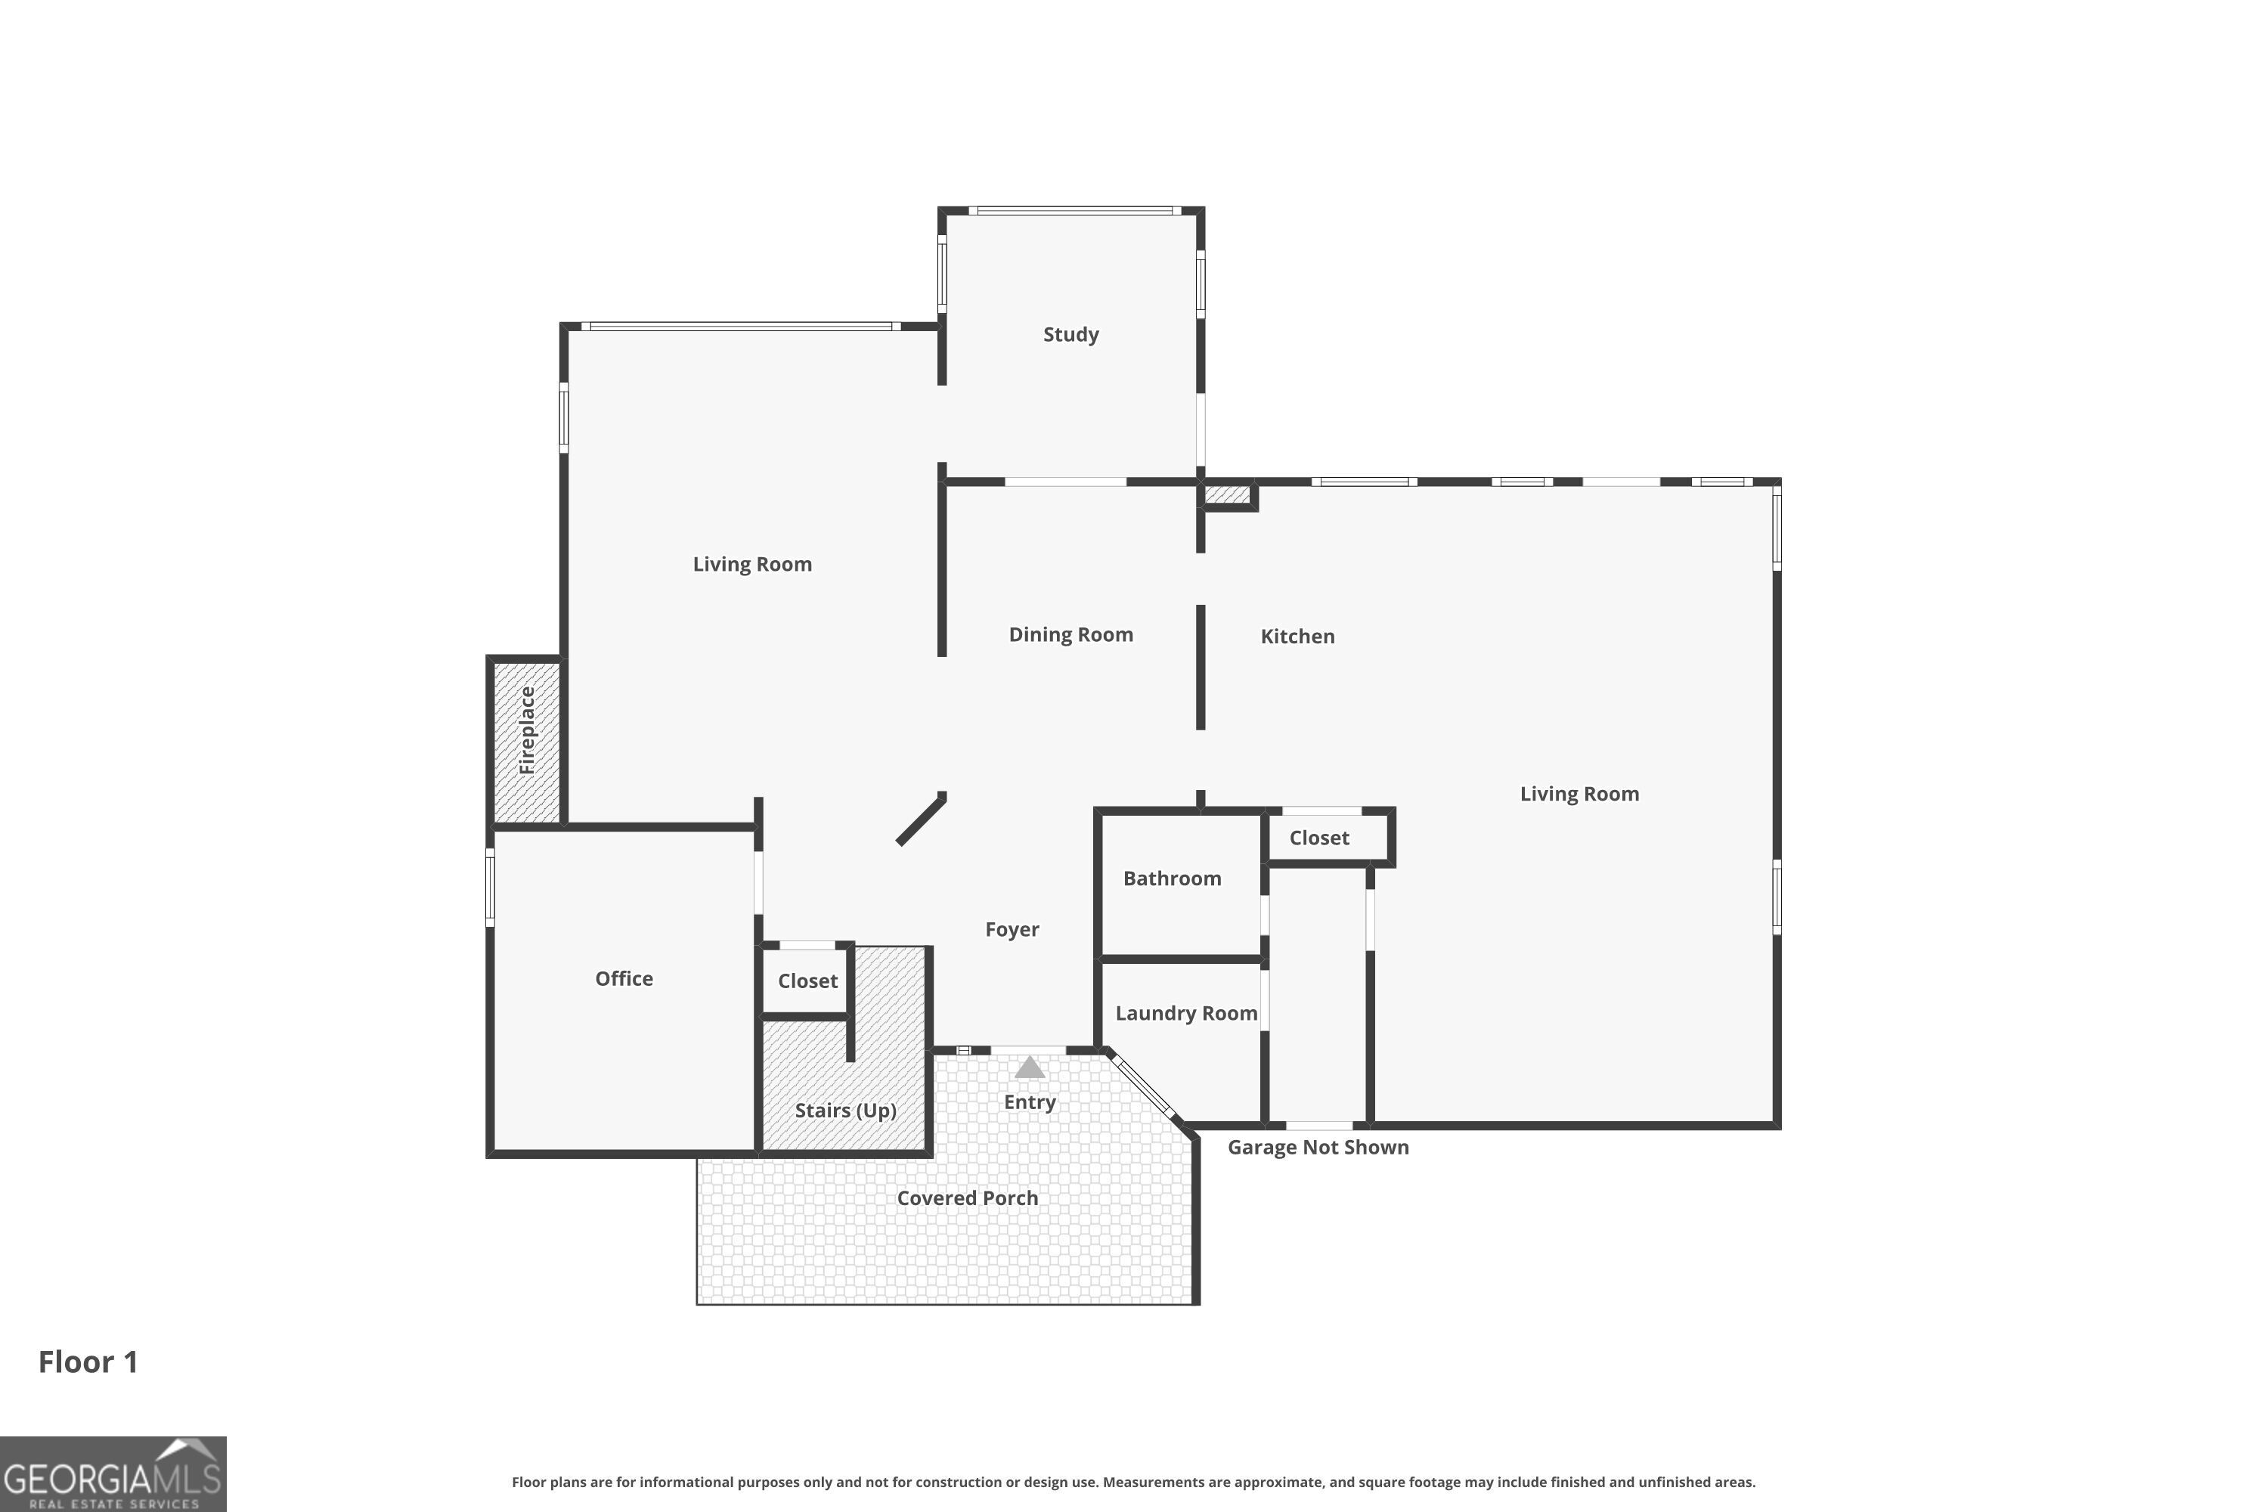
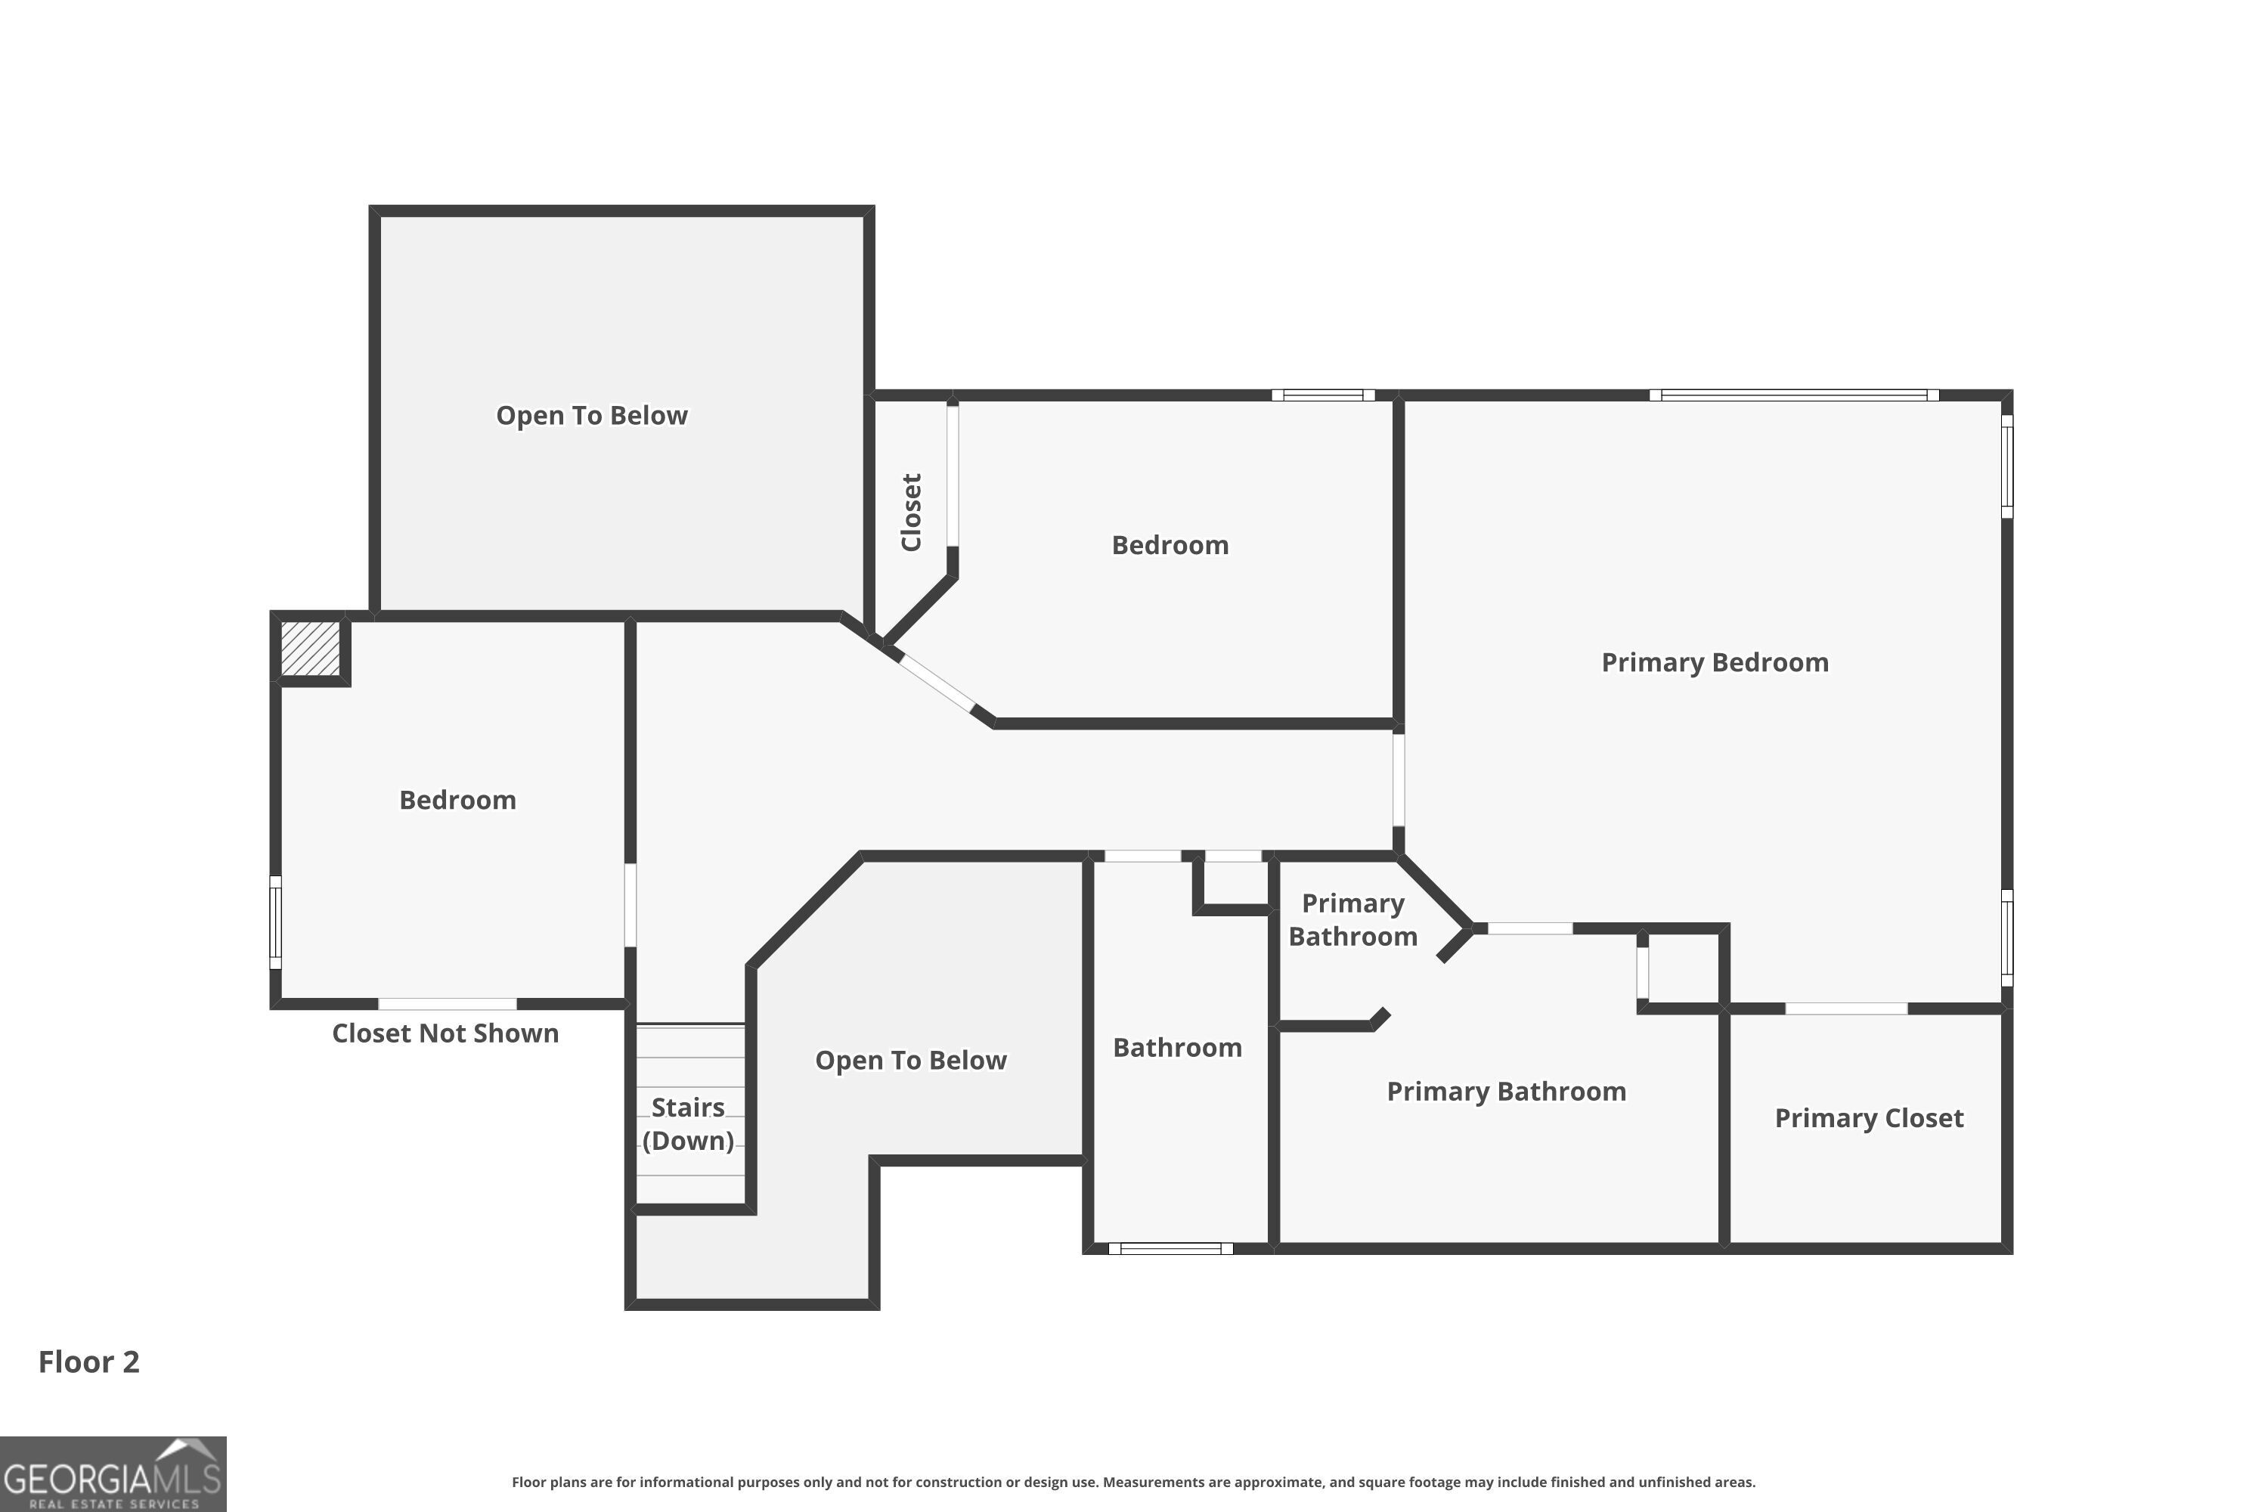
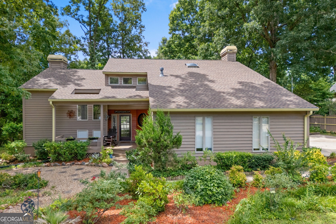
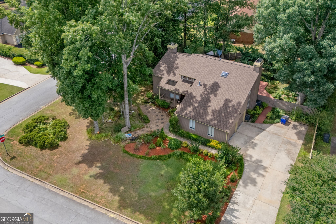
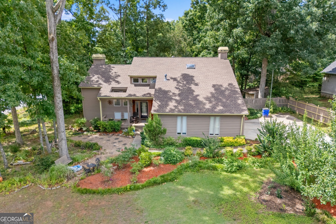
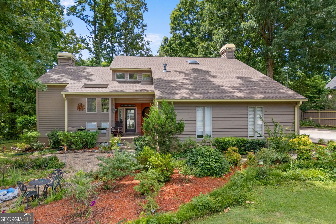
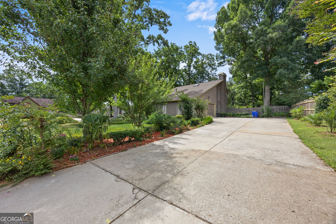
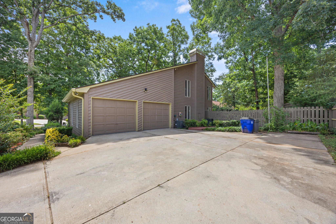
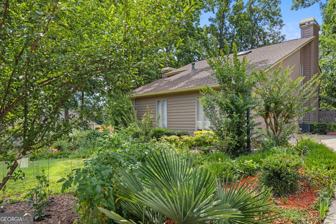
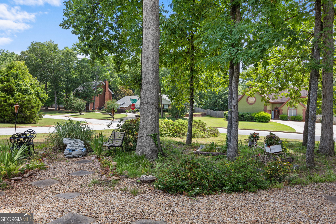
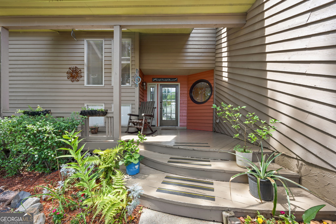
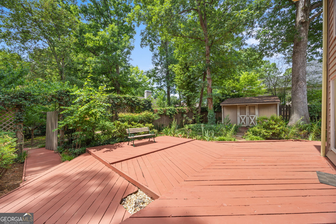
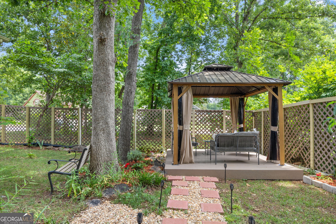
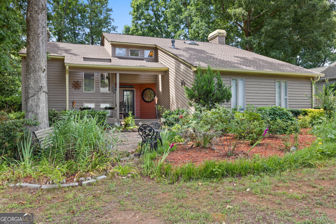
Situated on a desirable corner lot in a cul-de-sac, this beautifully maintained 3-bedroom, 2.5-bath home is anything but ordinary! While many homes are simply built, this one was designed to stand out, showcasing distinctive mid-century modern influences, unique architectural details, and an abundance of natural light. Expansive windows create a bright and inviting atmosphere throughout, while the thoughtfully designed floor plan offers multiple living spaces that provide both functionality and flexibility. The main level features a sunken living room, inviting sunroom, cozy keeping room, and a dedicated office/flex room, offering plenty of options for entertaining, working from home, or simply spreading out and enjoying everyday life. Upstairs, the spacious owner's suite provides a private retreat, complete with an ensuite bathroom featuring double vanities, a relaxing soaking tub, and a separate shower. Step outside and discover another standout feature of this property! The expansive, multi-level deck creates an incredible setting for outdoor entertaining, grilling, or enjoying a peaceful evening surrounded by nature. The fully fenced backyard is beautifully landscaped with mature trees, lush greenery, and winding garden paths leading to a charming gazebo, creating your own private outdoor oasis. A welcoming covered front porch, two-car garage, and generous driveway add even more appeal. With its distinctive architectural character, versatile interior living spaces, and exceptional outdoor entertaining areas, this home offers a combination of style, comfort, and personality that is increasingly difficult to find. If you're looking for something beyond the typical cookie-cutter home, this one deserves a closer look!
Details
| MLS # | 10848609 |
|---|---|
| Listing Type | For Sale |
| Style | House |
| HOA Dues | $50 |
| Sub-Type | Resale |
| Status | Active |
| Year | 1986 |
| Days On Site | 59 |
| Listing Provided By | Atlanta Communities | Julie Adams |
Features
| Bed(s) | 3 |
|---|---|
| Bath(s) | 3 Total |
| SQ Feet | 2,557 |
| Story(s) | 2 |
| Acreage | 0.36 |
Interior
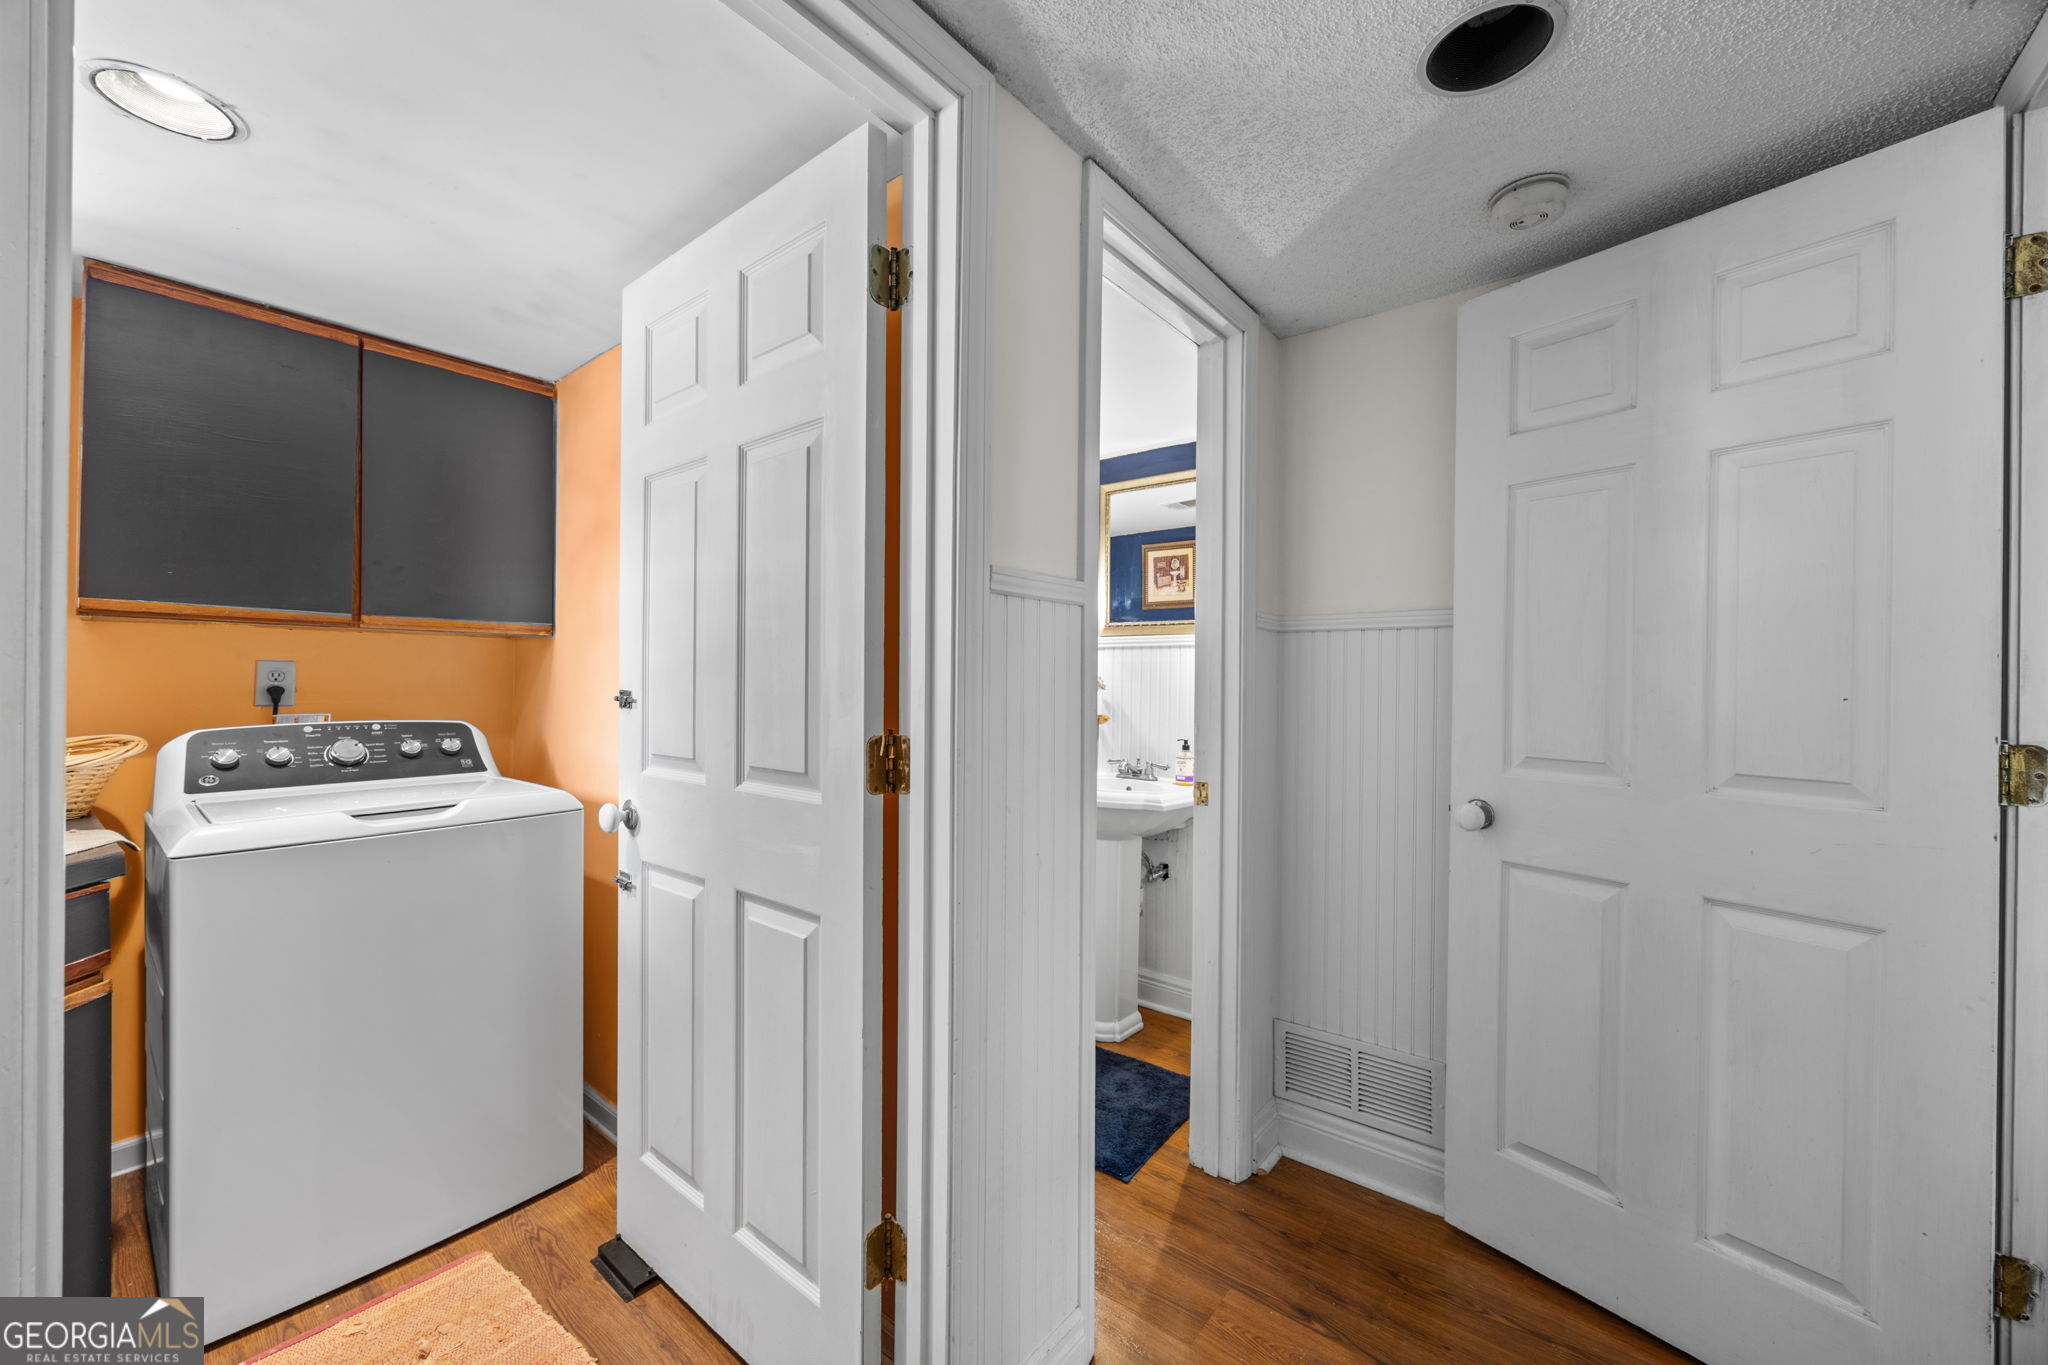
| Appliances | Cooktop, Dishwasher, Disposal, Dryer, Oven, Refrigerator, Washer |
|---|---|
| Interior Features | High Ceilings |
| Cooling | Central Air |
| Cooling Yes / No | Yes |
| Heating | Central |
| Heating Yes / No | Yes |
| Fireplace Yes / No | Yes |
| Fireplaces Total | 1 |
| Fireplace Features | Family Room, Gas Log |
| Laundry Features | Other |
Exterior
| Lot Features | Corner Lot, Level |
|---|---|
| Construction Materials | Wood Siding |
| Roof | Composition |
Parking
| Attached Garage Yes / No | Yes |
|---|---|
| Garage Yes / No | Yes |
| Parking Features | Garage, Attached |
Utilities
| Utilities | Cable Available, Electricity Available, High Speed Internet, Natural Gas Available, Phone Available, Sewer Connected, Underground Utilities, Water Available |
|---|---|
| Sewer | Public Sewer |
Taxes
| Tax Annual Amount | 2528 |
|---|---|
| Tax Year | 2026 |
Location
| Community Features | Street Lights |
|---|
Area Information
| State | GA |
|---|---|
| County | Rockdale |
| City | Conyers |
| Zip Code | 30013 |
| Area | Rockdale |
| Community Name | Gardens at Fieldstone |
| School District | Salem |
| Elementary School | Peeks Chapel |
| High School | Salem |
| Listing VS Median (in Gardens at Fieldstone) | |
Price: $355,000 low | high Med: $350,000 sqft: 2,557 low | high Med: 2,329 $ / sqft: $139 low | high Med: $152 On site: 59 low | high Med: 52.5 | |
Market Activity 30013
Request a showing
Request a showing
Contact
Learn More About This Property

| State | GA |
|---|---|
| County | Rockdale |
| City | Conyers |
| Zip Code | 30013 |
| Area | Rockdale |
| Community Name | Gardens at Fieldstone |
| School District | Salem |
| Elementary School | Peeks Chapel |
| High School | Salem |
| Listing VS Median (in Gardens at Fieldstone) | |
Price: $355,000 low | high Med: $350,000 sqft: 2,557 low | high Med: 2,329 $ / sqft: $139 low | high Med: $152 On site: 59 low | high Med: 52.5 | |
Coldwell Banker® and the Coldwell Banker Logo are registered service marks owned by Coldwell Banker Upchurch Realty fully supports the principles of the Fair Housing Act and the Equal Opportunity Act. Each franchise is independently owned and operated. Any services or products provided by independently owned and operated franchises are not provided, affiliated with, or related to Coldwell Banker Real Estate LLC nor any of its affiliated companies.
