616 Blue Ash Court,Mcdonough, GA 30253
Mcdonough, GA 30253

Description
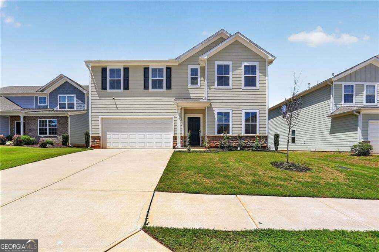
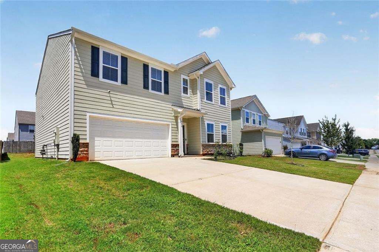
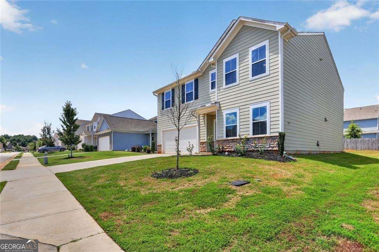
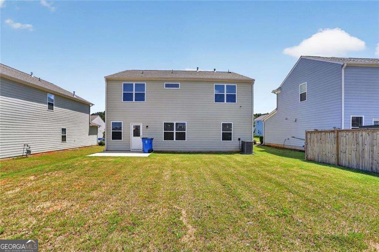
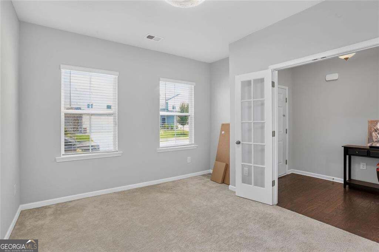
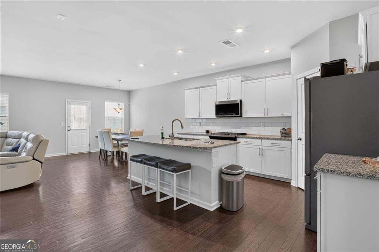
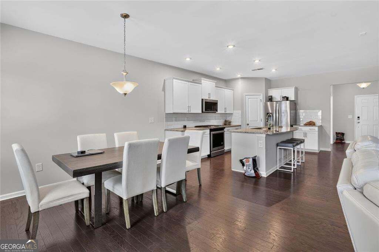
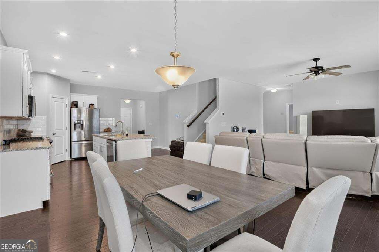
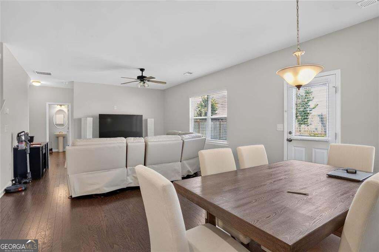
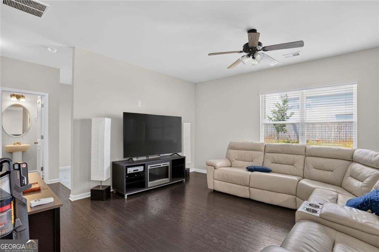
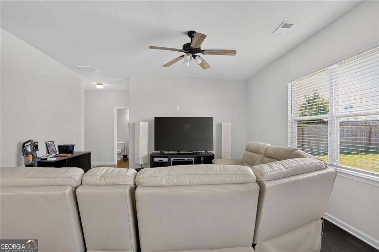
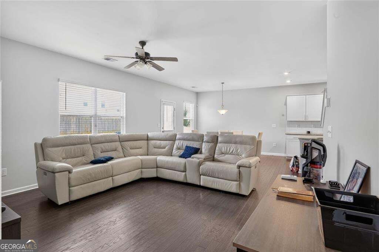
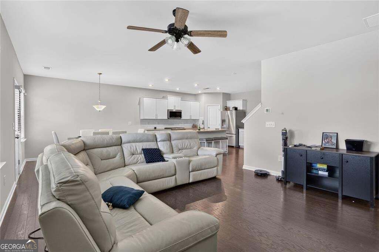
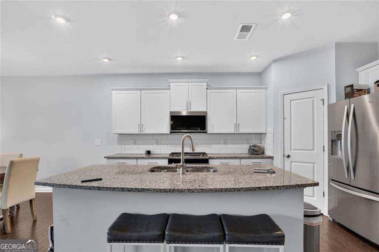
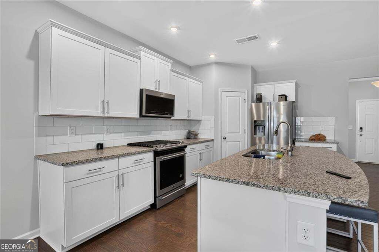
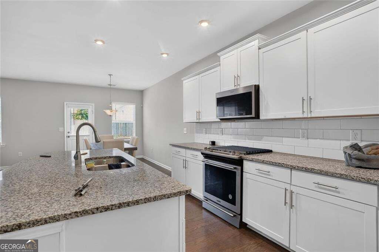
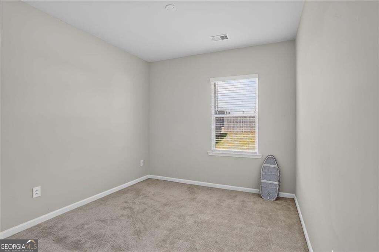
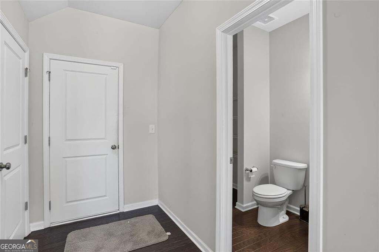
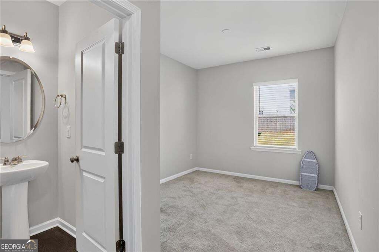
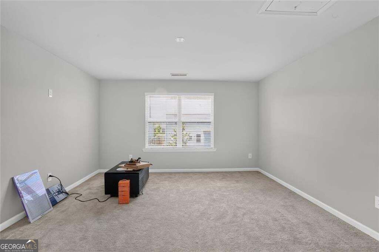
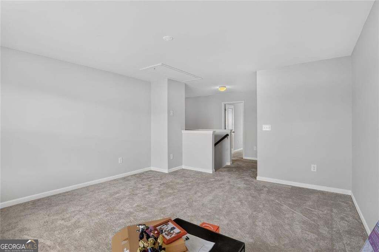
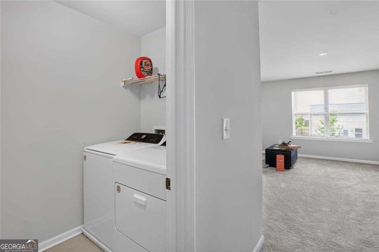
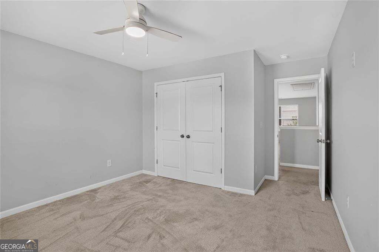
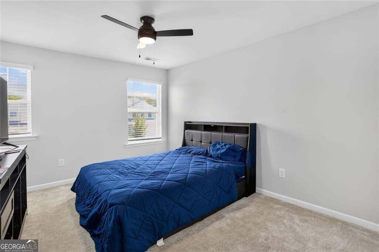
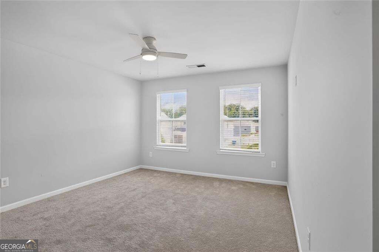
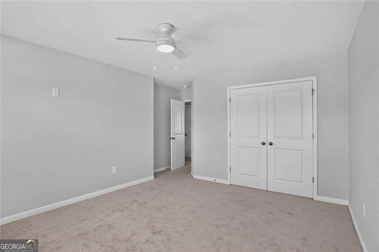
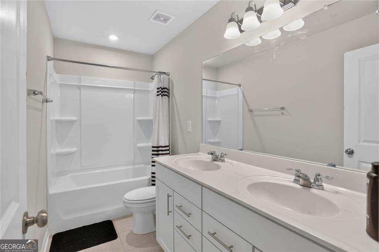
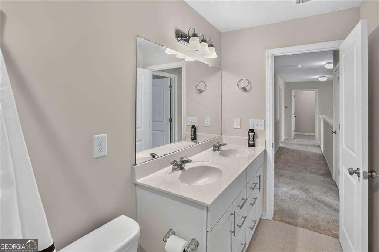
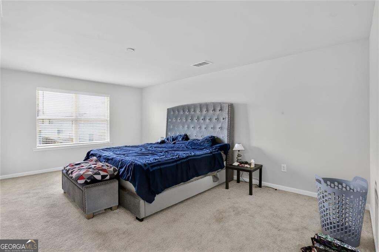
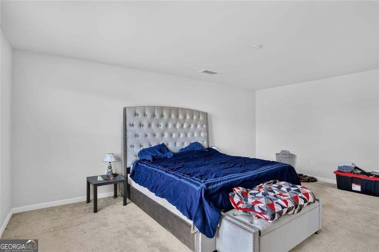
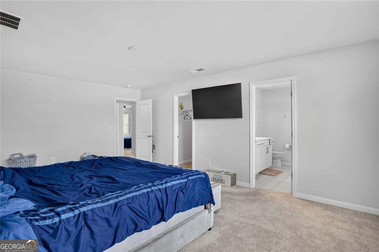
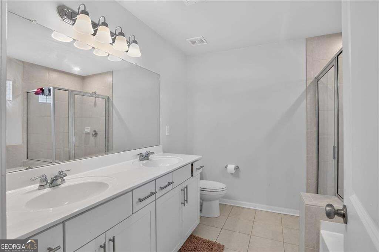
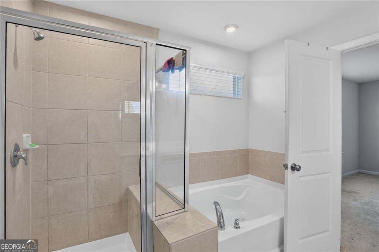
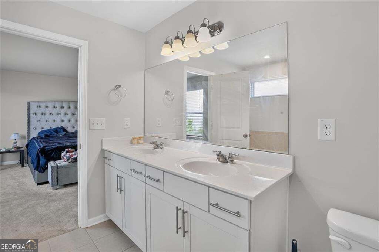
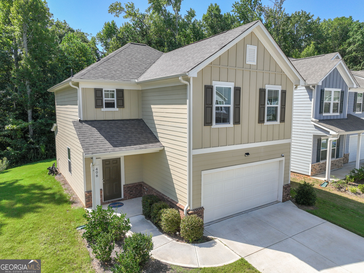
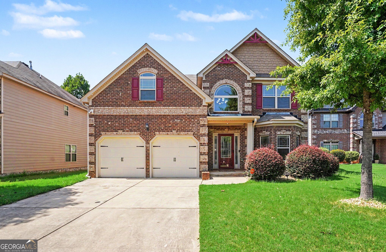
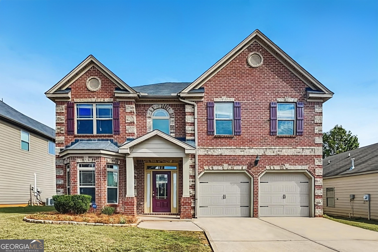
Welcome to 616 Blue Ash Court, a beautifully maintained home in the desirable Wildwood at Avalon community in McDonough. Built in 2023, this spacious 4-bedroom, 2.5-bath home offers approximately 2,742 square feet of thoughtfully designed living space. Step inside to an inviting open-concept floor plan featuring a versatile flex space ideal for a home office, formal dining room, or additional sitting area. The stylish kitchen is the heart of the home, showcasing white cabinetry, stone countertops, a large center island, walk-in pantry, and an open view to the family room-perfect for everyday living and entertaining. All four bedrooms are conveniently located upstairs, along with the laundry room and a spacious loft offering additional living, work, or play space. The oversized owner's suite provides a relaxing retreat with a tray ceiling, generous walk-in closet, double vanity, soaking tub, and separate shower. Additional highlights include a welcoming foyer, 2-car garage, patio, and level corner lot. Enjoy neighborhood amenities including a community pool, park, playground, sidewalks, and streetlights, plus convenient access to shopping, dining, grocery stores, and major highways. Move-in ready and only a few years old, 616 Blue Ash Court offers the space, modern design, and location today's buyers are looking for. Schedule your private showing today!
Details
| MLS # | 10824828 |
|---|---|
| Listing Type | For Sale |
| Style | House |
| HOA Dues | $450 |
| Sub-Type | Resale |
| Status | Active |
| Year | 2023 |
| Days On Site | 95 |
| Listing Provided By | HomeSmart | Moses Wilkins |
Features
| Bed(s) | 4 |
|---|---|
| Bath(s) | 3 Total |
| SQ Feet | 2,742 |
| Story(s) | 2 |
| Acreage | 0.16 |
Interior
| Appliances | Dishwasher, Disposal, Refrigerator, Washer, Dryer |
|---|---|
| Interior Features | Double Vanity, Walk-In Closet(s) |
| Cooling | Central Air |
| Cooling Yes / No | Yes |
| Heating | Other |
| Heating Yes / No | Yes |
| Fireplace Yes / No | No |
| Fireplaces Total | 0 |
| Room Kitchen Features | Kitchen Island, Solid Surface Counters, Walk-in Pantry |
| Room Dining Room Features | Dining Rm/Living Rm Combo |
| Laundry Features | Upper Level |
Exterior
| Exterior Features | Other |
|---|---|
| Lot Features | Level |
| Construction Materials | Brick |
| Roof | Slate |
| Foundation Details | Slab |
| Security Features | Smoke Detector(s), Carbon Monoxide Detector(s) |
Parking
| Attached Garage Yes / No | No |
|---|---|
| Garage Yes / No | Yes |
| Parking Features | Garage |
Utilities
| Utilities | Cable Available, Electricity Available, Natural Gas Available, Underground Utilities |
|---|---|
| Sewer | Public Sewer |
Taxes
| Tax Annual Amount | 5970 |
|---|---|
| Tax Year | 2025 |
Location
| Community Features | Clubhouse, Fitness Center, Pool, Sidewalks, Street Lights |
|---|
Area Information
| State | GA |
|---|---|
| County | Henry |
| City | Mcdonough |
| Zip Code | 30253 |
| Area | Henry |
| Community Name | Wildwood AT Avalon |
| School District | Luella |
| Elementary School | Oakland |
| High School | Luella |
| Listing VS Median (in Wildwood AT Avalon) | |
Price: $389,900 low | high Med: $297,200 sqft: 2,742 low | high Med: 2,156 $ / sqft: $142 low | high Med: $139 On site: 95 low | high Med: 80.5 | |
Market Activity 30253
Request a showing
Request a showing
Contact
Learn More About This Property

| State | GA |
|---|---|
| County | Henry |
| City | Mcdonough |
| Zip Code | 30253 |
| Area | Henry |
| Community Name | Wildwood AT Avalon |
| School District | Luella |
| Elementary School | Oakland |
| High School | Luella |
| Listing VS Median (in Wildwood AT Avalon) | |
Price: $389,900 low | high Med: $297,200 sqft: 2,742 low | high Med: 2,156 $ / sqft: $142 low | high Med: $139 On site: 95 low | high Med: 80.5 | |
Coldwell Banker® and the Coldwell Banker Logo are registered service marks owned by Coldwell Banker Upchurch Realty fully supports the principles of the Fair Housing Act and the Equal Opportunity Act. Each franchise is independently owned and operated. Any services or products provided by independently owned and operated franchises are not provided, affiliated with, or related to Coldwell Banker Real Estate LLC nor any of its affiliated companies.
